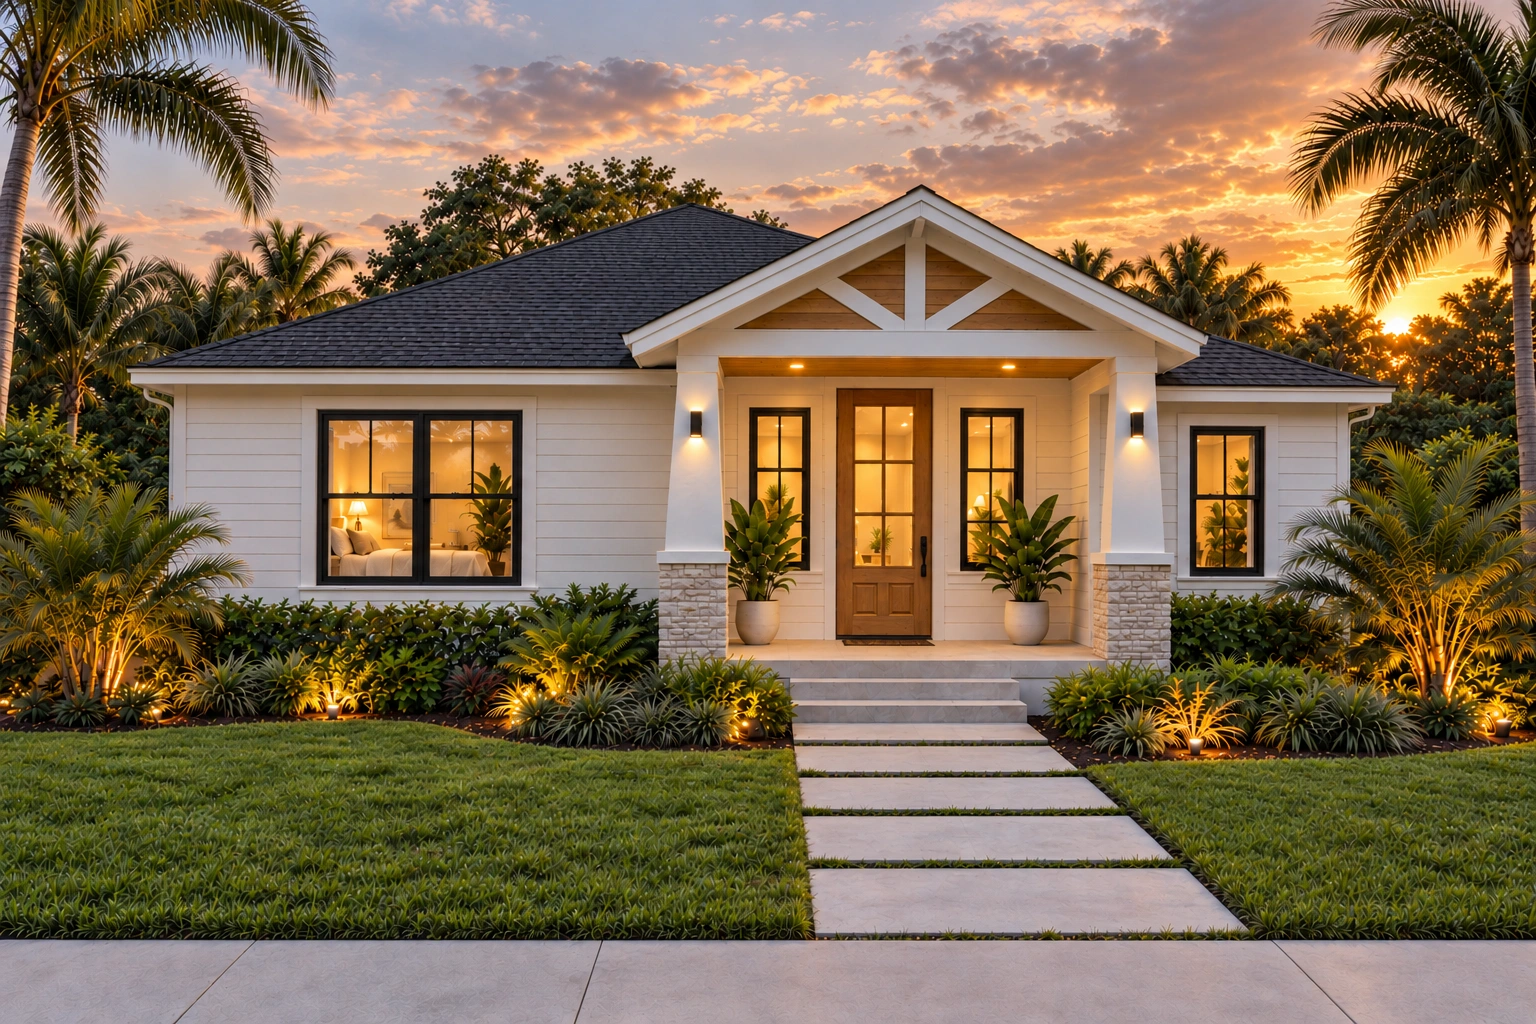
St. Petersburg Residence is currently in design development. The main residence combines open living areas with more private bedrooms. These visualizations show the layout and finishes being considered.
Project visualization · Design development
05 / The plan
Designed around everyday living.
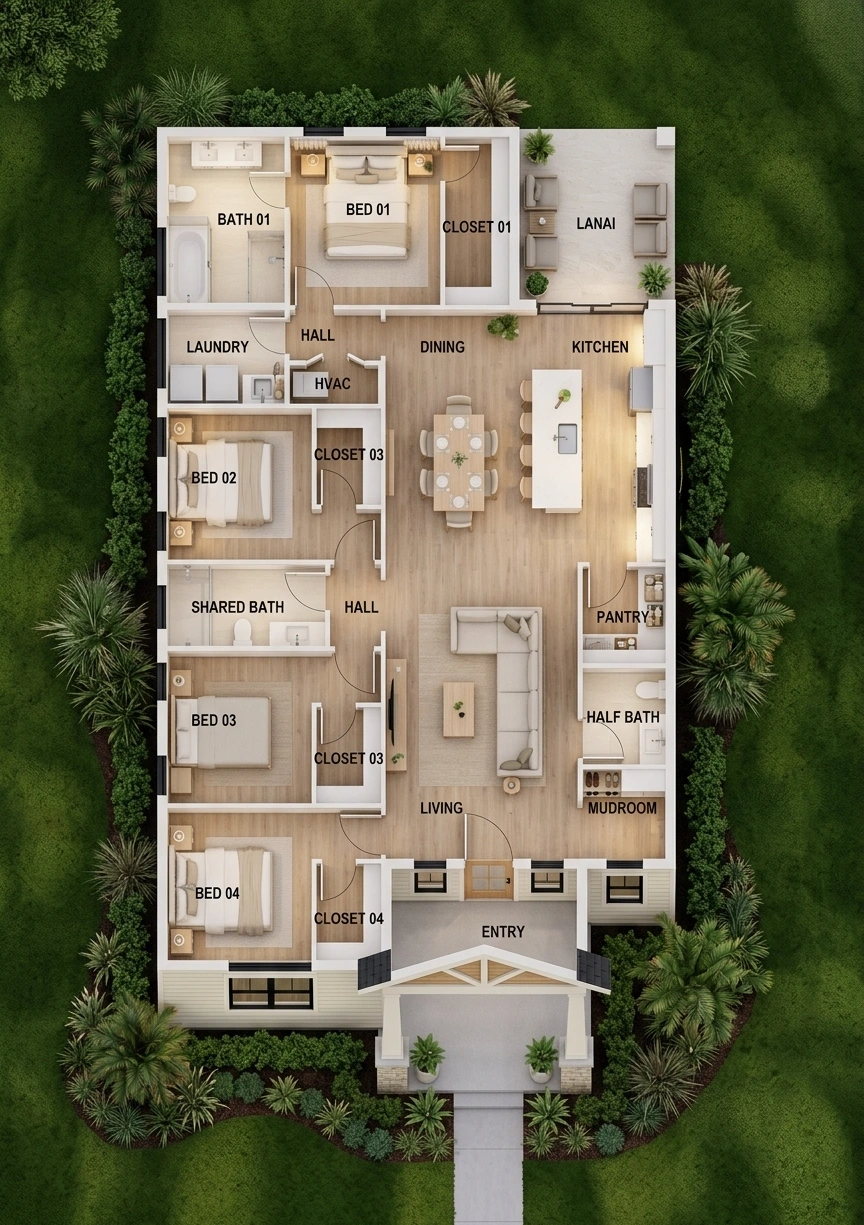
Living, dining and kitchen connect in an open layout leading to the lanai. Bedrooms occupy the more private side of the home, with the primary suite at the rear.
The entry opens into the living area, followed by dining and kitchen. Hallways lead to the bedrooms. Beside the kitchen, the lanai extends the shared spaces outdoors.
Main residence only. The separately planned suite above the detached garage is not shown in this plan.
Wood tones and light finishes carry through the shared rooms and bedrooms.
Living
Room to come together.
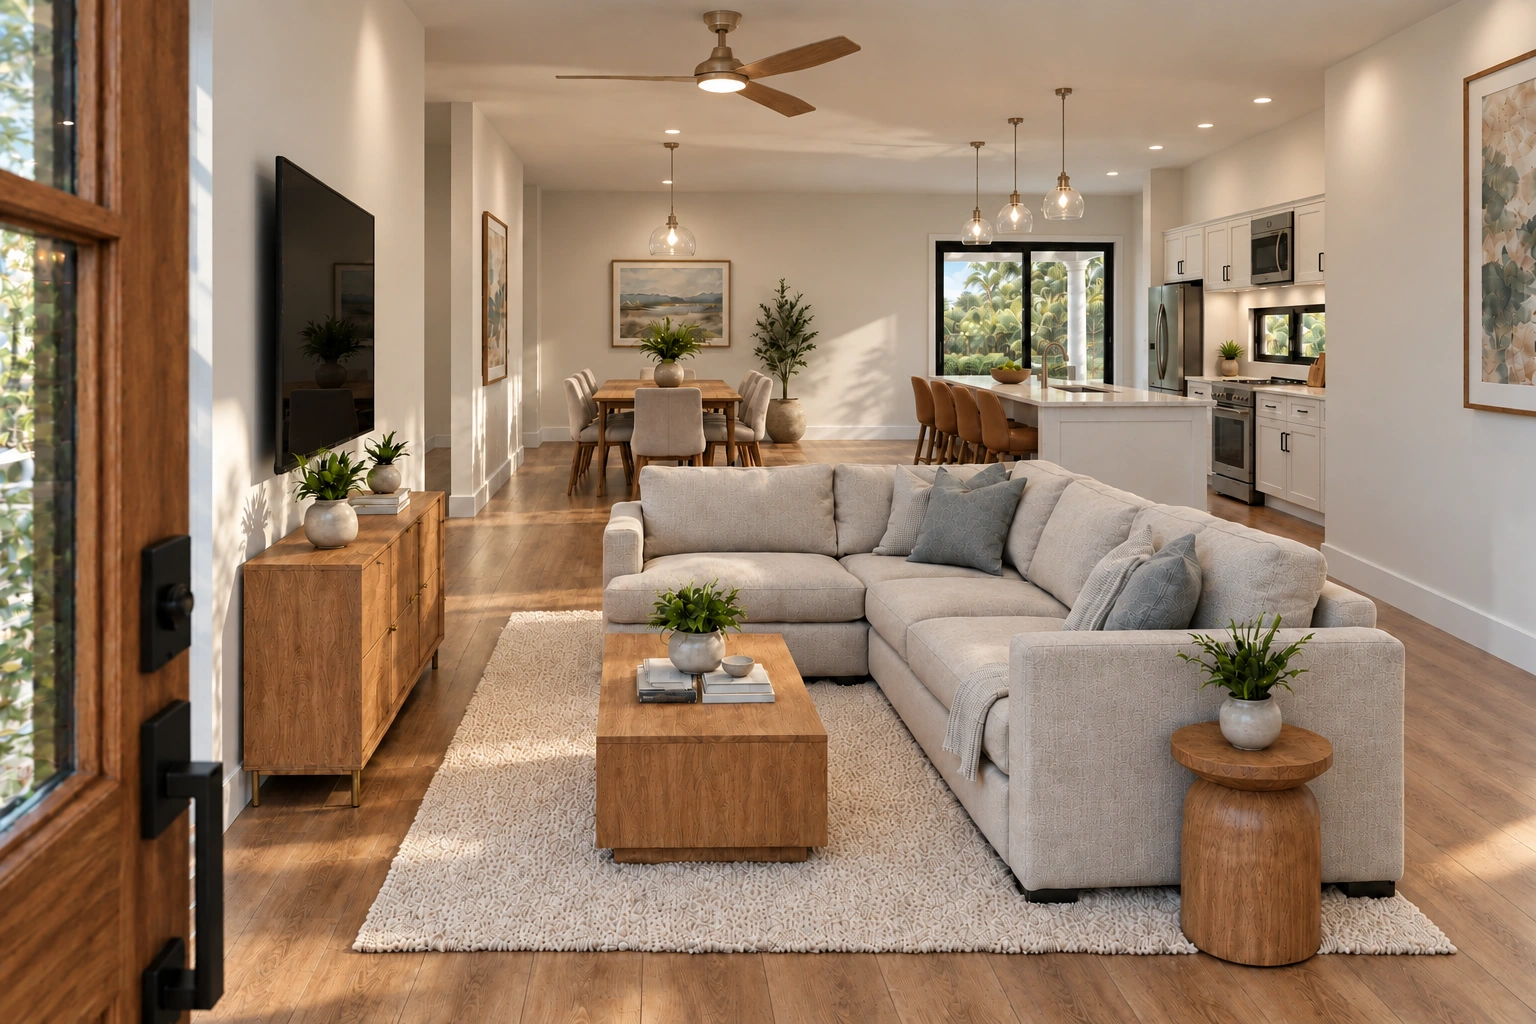
The living area looks directly into dining and kitchen. Soft seating and wood furniture make room for time together.
The same flooring runs through the shared spaces. Pale walls and textured upholstery complement the wood furniture.
Project visualization · Design development
Kitchen & dining
Cooking, dining and conversation.
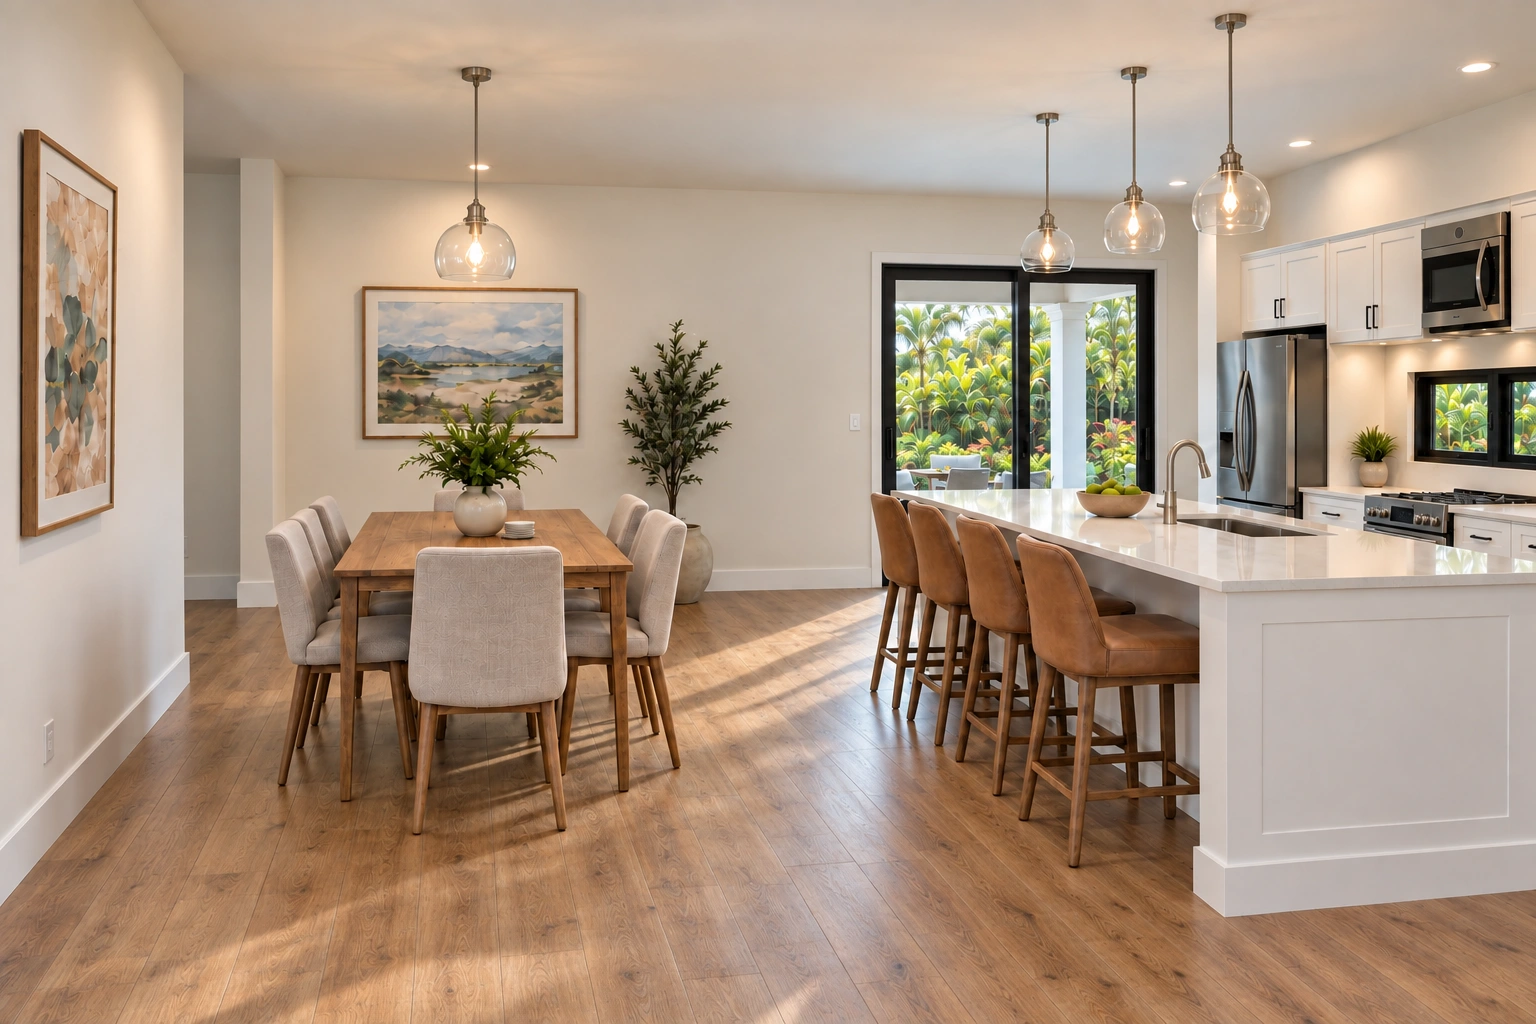
An island provides space to prepare food and sit together. The dining area is alongside it, close to the lanai.
White cabinetry and light counters sit alongside stainless appliances and wood tones. These are design visualizations. Specific materials and finishes will be confirmed as the project develops.
Project visualization · Design development
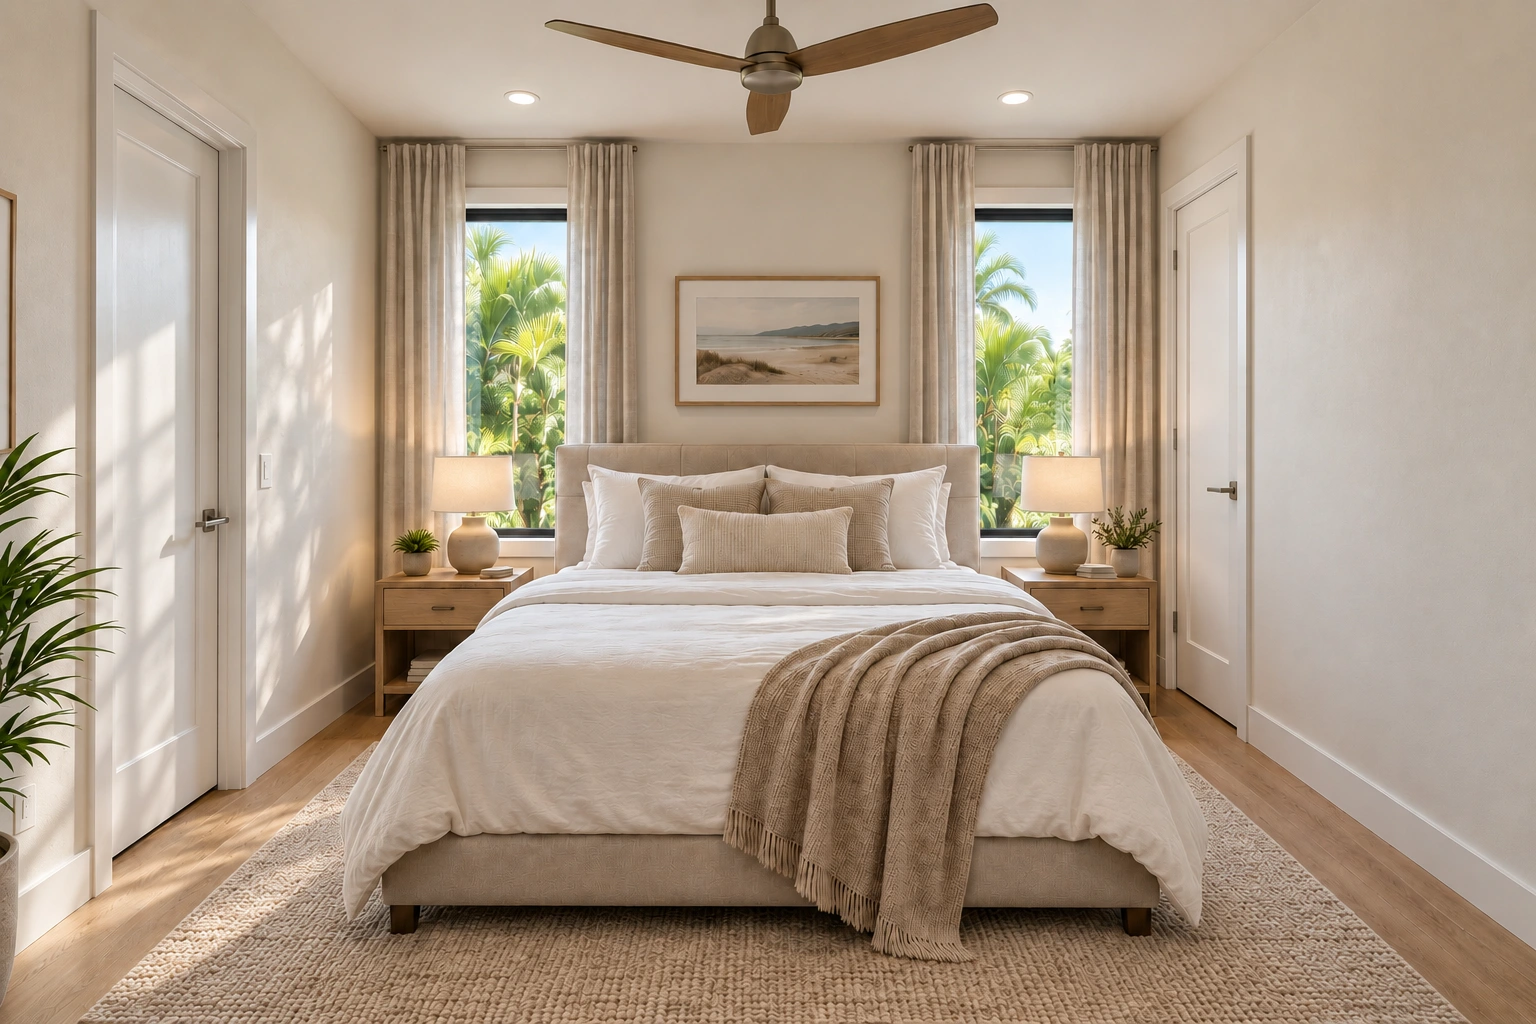
Primary suite
A quiet part of the home.
Warm neutrals, soft textiles and wood accents give the primary bedroom a relaxed, private feel.
Windows on either side of the bed look onto greenery. Simple furnishings and soft lighting carry the palette into this quieter room.
Project visualization · Design development
07 / Flexible living
Flexible living, by design.
A separately planned secondary / mother-in-law living suite. It is not part of the main-residence floor plan shown above.
A separate living suite is planned above the detached garage. It could accommodate extended family, overnight guests or a dedicated workspace. Potential rental use may also be possible where permitted.
01Family
02Guests
03Work
04Potential rental use
Potential rental use is subject to applicable zoning, permitting, local regulations and market conditions.
Design direction
Materials in the current design.
Exterior
Off-white horizontal siding, dark framed windows and a dark shingle roof. A wood front door, light stone accents and warm lighting sit within a tropical landscape.
Interior
Warm-white walls, wood-tone flooring, white cabinetry and light counters. Soft textiles and warm lighting continue the residential palette through the home.
The visualizations show a design direction. Final material specifications are still to be confirmed.
Project stage
Design development
These visualizations show the current design. The layout, materials and details may change as development continues. Final scope and specifications are still to be confirmed.
Get in touch to discuss this design or a property you have in mind.